

Lightweight Insulating Concrete: Less weight, more comfort
Replacing a floor, finishing a basement or building an addition often means adding materials. Each layer adds weight. Lightweight insulating concrete offers a useful option: it fills spaces and adds insulation while placing much less weight on the home than regular concrete.
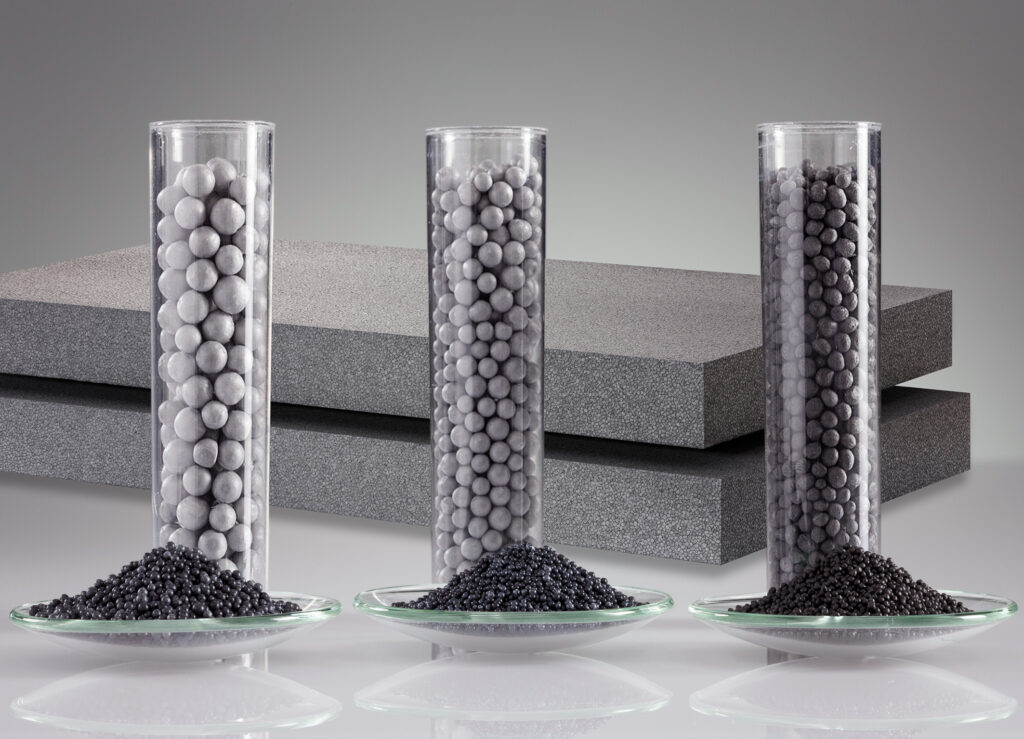
Known as LWIC, this material contains cement, water and very lightweight ingredients. Depending on the mix, these may include small, stable air bubbles, perlite or expanded polystyrene beads. The cement binds everything together. As it hardens, the mix forms a solid, lightweight, insulating layer.
The weight difference is easy to understand. One cubic metre of regular concrete weighs about 2,400 kilograms. With a lightweight mix weighing, for example, 600 kilograms per cubic metre, the weight is reduced by 75 percent. This is an example: the actual weight depends on the mix selected and how much water it contains when placed.
In renovations, this lower weight is useful when bringing floors to the same level, filling a space or covering pipes. Contractors can build up the required thickness while limiting the load added to the home. The existing floor’s capacity must be checked, particularly when it is supported by wood framing.
LWIC also helps insulate against heat and cold by slowing heat transfer. Regular concrete allows heat to pass through relatively easily; an insulating mix slows that movement. Beneath a floor over the ground or an unheated space, this can help keep warmth inside the home and improve comfort.
On technical data sheets, this property is called “thermal conductivity.” A lower number means the material slows heat transfer more effectively at the same thickness. The thickness installed and the material’s moisture content also matter. Contractors therefore need to consider the insulation performance of the complete floor assembly.
In a new home, some mixes are used as insulating fill beneath a slab or screed, a layer that prepares the surface for flooring. They combine filling and added insulation in a single layer. The floor design determines which other materials are needed.
Ease of placement is another potential advantage. Some mixes can be pumped and readily fill spaces around pipes. Pumping can reduce the amount of material carried by hand through the home. Some mixes are also self-levelling: they spread to form a level surface. The preparation and finishing required depend on the system selected.
Once hardened, the material provides solid fill. Its strength must suit the intended use and the loads it will carry. Highly insulating mixes are generally used for filling and insulation. Concrete used to support the home, including foundations and load-bearing elements, must meet different requirements.
To plan the work, the most useful questions are straightforward: when can workers walk on the layer, place materials on it and install the flooring? Strength results at 24 hours and 28 days help show how the material develops. Drying must also be checked before installing wood, vinyl or other moisture-sensitive flooring.
Depending on the materials and floor design, some systems can also contribute to fire protection and sound control. These benefits need to be confirmed for the complete assembly. In a basement, membranes and other measures to protect against water remain essential.
When comparing options, contractors should consider the cost of the finished job: preparation, delivery, pumping, placement and finishing. LWIC is particularly useful when its low weight, insulation and ease of placement work together to meet a specific need in the home.