01
Lightweight screeds and levelling fills
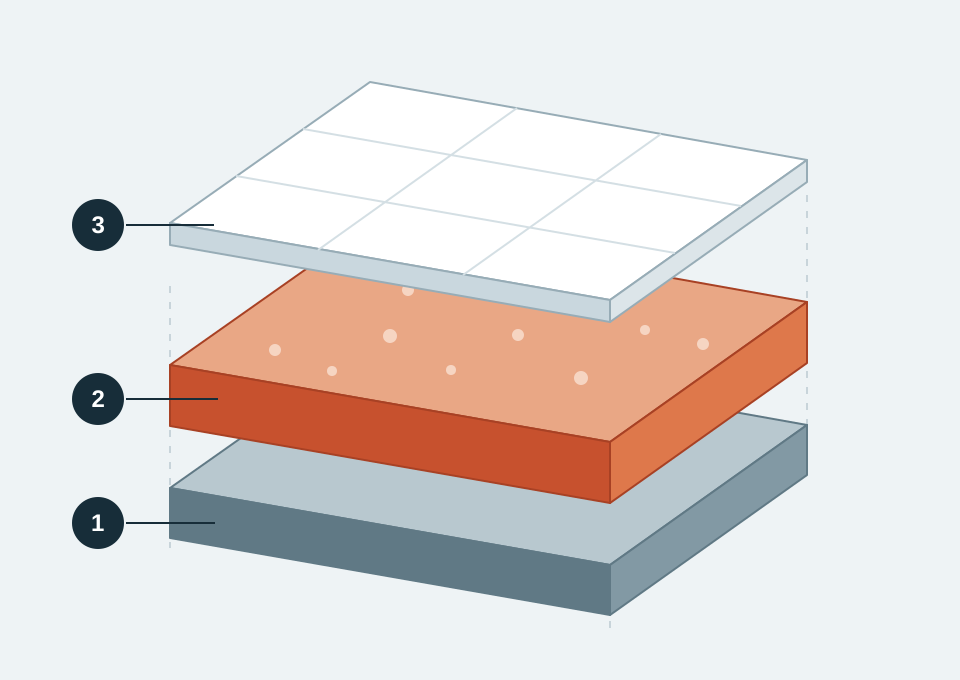
Levelling, covering services and filling beneath floor finishes: consider a lightweight solution based on the substrate, available thickness and intended finish.

Architects, engineers and contractors
The low weight and thermal insulation of BLC lightweight concrete open up possibilities for floors, fills and precast components. Explore applications with your design team.
01
Levelling, covering services and filling beneath floor finishes: consider a lightweight solution based on the substrate, available thickness and intended finish.
02
Consider lighter fills for existing floors where added weight matters. The designer checks allowable loads and the complete assembly.
03
Fill volumes and incorporate a thermal function in an assembly designed for that purpose, with suitable interfaces and moisture management.
04
Insulating cores, non-loadbearing moulded elements and custom modules: develop components with manufacturers, from design through qualification.
01
Compare the weight of the complete solution when exploring renovation, fill or precast applications.
02
Use the material’s documented low thermal conductivity in an assembly that accounts for thickness, moisture and thermal bridges.
03
Coordinate pumping, levels, openings and curing with the installer, taking site access and construction constraints into account.
Residential and multi-unit housing, retail, hotels and institutional buildings: start with the needs of the project — reducing fill weight, levelling a surface or integrating insulation.
| Topic | Available data | Building application validation |
|---|---|---|
| Density and strength | Test results for the historical formulation; methods and conditions in the technical dossier. | Verify the proposed formulation, loads, substrate and role of each layer. |
| Thermal insulation | Thermal conductivity measured on dry material. | Assess thickness, moisture, interfaces and thermal bridges in the assembly. |
| Fire, acoustics and interfaces | This dossier does not establish qualification of a building system. | Define applicable tests and requirements: fire, acoustics, adhesion, drying and finish compatibility. |
MTQ status applies only to the evaluated pavement insulation formulation and use. A building application requires separate qualification.
Review the evidenceSpecify the building type, substrate, areas, thicknesses, finishes and schedule.
Your design team defines loads and applicable thermal, acoustic and fire safety requirements.
BLC, the producer and the installer define the formulation, necessary tests, supply arrangements and site quality checks.
Reinventing Building Construction · English · 27 seconds.
Watch on HeyGenThe video opens on HeyGen in a new tab.
Tell us about your building and its constraints to begin a technical discussion.